Română
 English


















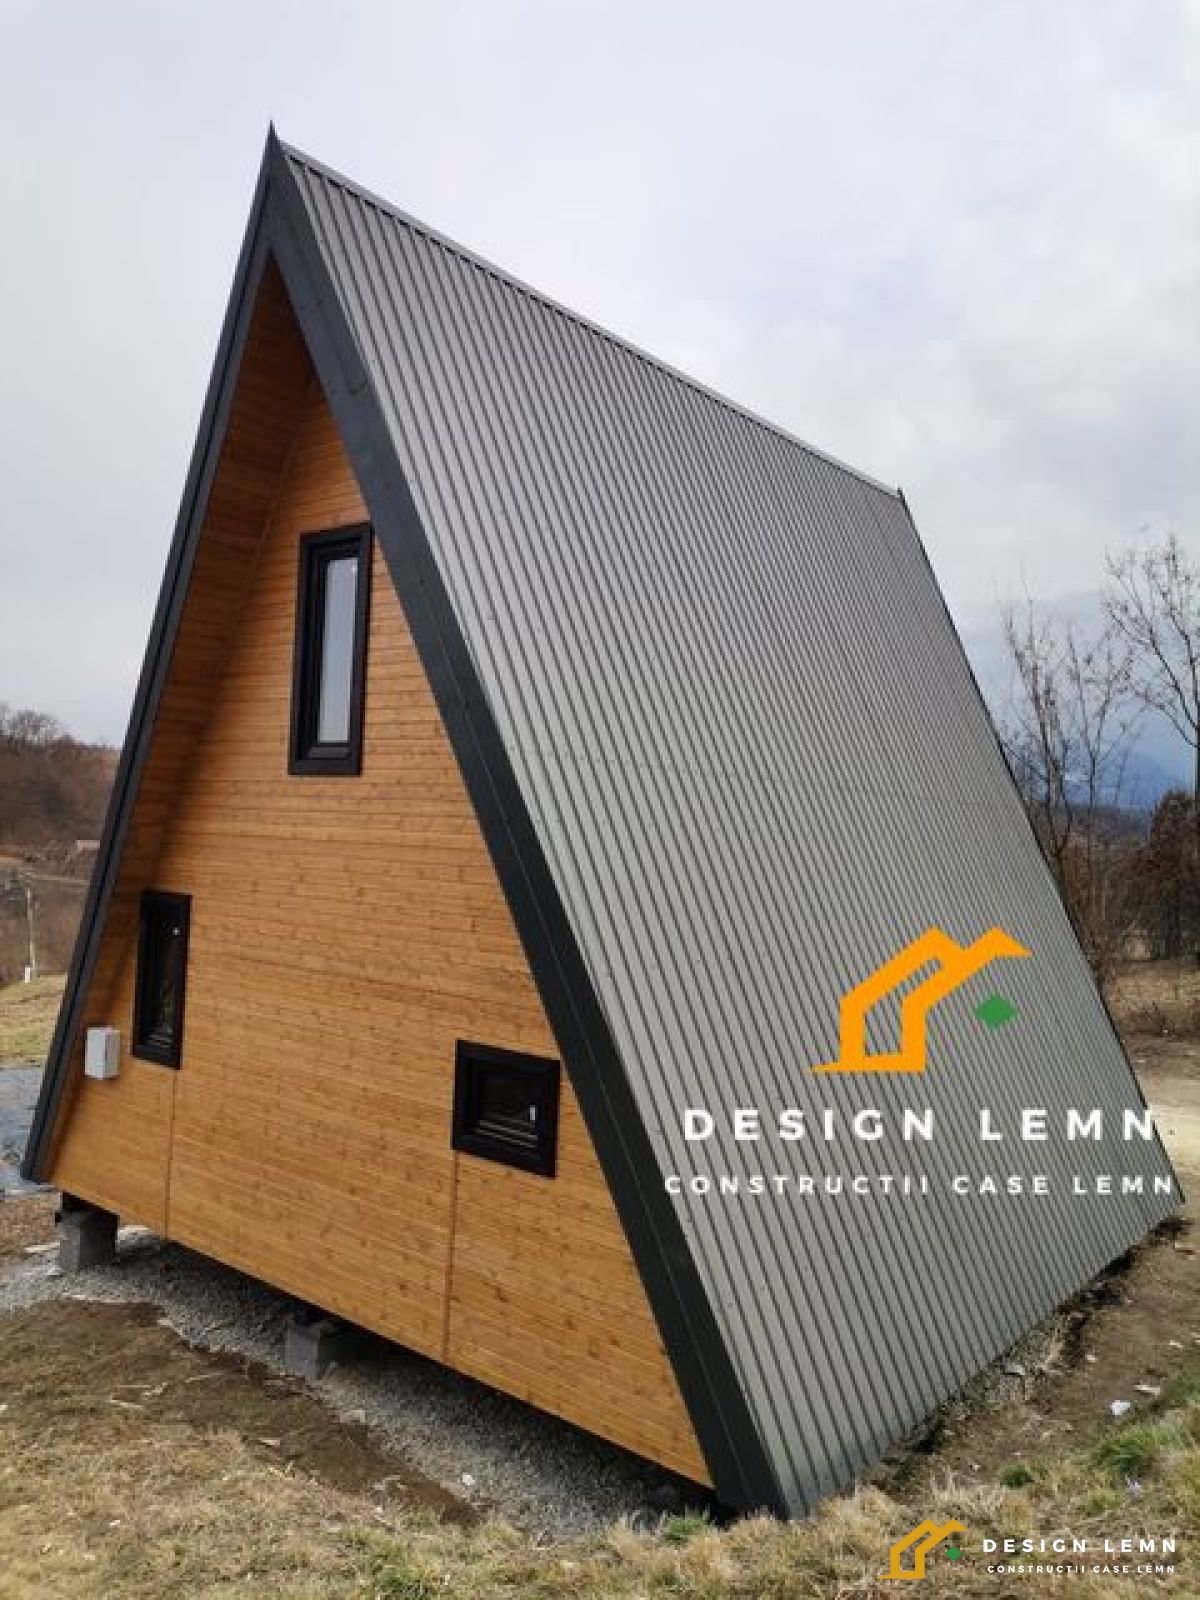



Fir wooden house A Frame Type Sarata
- Availibility: Custom
- Categories : A/ A frame House











The Salty A Frame Cottage
House footprint 6m/6m = 36 sqm
Terrace 1m/6m = 6 sqm
Total Footprint 6m/7m = 42 sqm




Ground floor Living room + Kitchen = 30 sqm
Bathroom = 6 sqm
Attic bedroom = 13 sqm
Total Usable Area = 55 sqm
Roof area = 112 sqm
Request a quote for this product by clicking here
More details about this product can be found below.
The Salty A Frame Cottage
House footprint 6m/6m = 36 sqm
Terrace 1m/6m = 6 sqm
Total Footprint 6m/7m = 42 sqm
Ground floor Living room + Kitchen = 30 sqm
Bathroom = 6 sqm
Attic bedroom = 13 sqm
Total Usable Area = 55 sqm
Roof area = 112 sqm
Prices include:

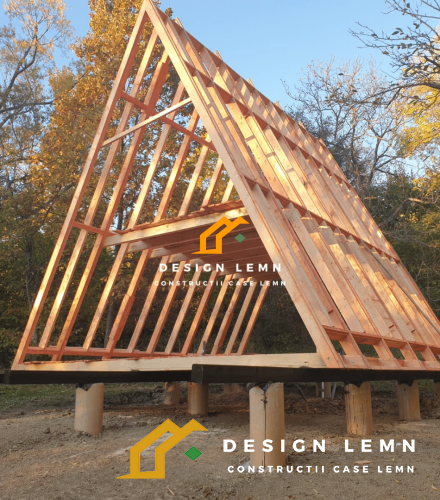


* Treated wood structure frame kit
- Roof frame
- Pedestal frame
- Frame Walls
- Calibrated and treated wood
* Terrace; structure and deck floor
* Roof
- OSB 10 mm
- Anti-condensation film
- Air cushion (wide vertically and horizontally)
- Classic 0.5 mm Bilka board
* PVC thermopane facade (with normal 24mm glass package) (Optional triple-layered wooden facade with tripan glass)
* Basalt wool insulation
- pedestal, walls and roof
* OSB 18 plinth and floor


* Interior roof paneling and walls
* Carpentry

- Kitchen window
- Bathroom window
- Floor window
- Bathroom door


* U-shaped solid wood interior staircase
* Impregnant, paints and varnishes
- Front and rear eaves
- Interior and exterior paneling
* Treated wood structure frame kit
- Roof frame
- Pedestal frame
- Frame Walls
- Calibrated and treated wood
* Terrace; structure and deck floor
* Roof
- OSB 10 mm
- Anti-condensation film
- Air cushion (wide vertically and horizontally)
- Classic 0.5 mm Bilka board
* PVC thermopane facade (with normal 24mm glass package) (Optional triple-layered wooden facade with tripan glass)
* Basalt wool insulation
- pedestal, walls and roof
* OSB 18 plinth and floor
* Interior roof paneling and walls
* Carpentry
- Kitchen window
- Bathroom window
- Floor window
- Bathroom door
* U-shaped solid wood interior staircase
* Impregnant, paints and varnishes
- Front and rear eaves
- Interior and exterior paneling
Does not include
* Pillars or concrete foundation
* Electrical and sanitary installations
* Stoneware, faience and sanitary items
* Parquet or floor
* Accommodation and meals for the installation team
* Transport of materials and assembly team
* Pillars or concrete foundation
* Electrical and sanitary installations
* Stoneware, faience and sanitary items
* Parquet or floor
* Accommodation and meals for the installation team
* Transport of materials and assembly team